
Listing Courtesy of: REALTRACS as distributed by MLS GRID / Listed By: Dai Mang, Coldwell Banker Southern Realty
4732 Kingdom Dr Murfreesboro, TN 37128
Coming Soon
$599,900 (USD)
Description
MLS #:
RTC3598612
RTC3598612
Taxes
$3,248
$3,248
Lot Size
8,712 SQFT
8,712 SQFT
Type
Single-Family Home
Single-Family Home
Year Built
2016
2016
County
Rutherford County
Rutherford County
Listed By
Dai Mang, Coldwell Banker Southern Realty
Source
REALTRACS
Last checked Sep 24 2026 at 8:47 PM GMT+0000
REALTRACS
Last checked Sep 24 2026 at 8:47 PM GMT+0000
Bathroom Details
- Full Bathrooms: 3
Subdivision
- Brighton Park At Kingdom Ridge Sec 2
Heating and Cooling
- Central
- Electric
- Central Air
- Gas
Homeowners Association Information
- Dues: $20
Flooring
- Carpet
- Tile
- Wood
Exterior Features
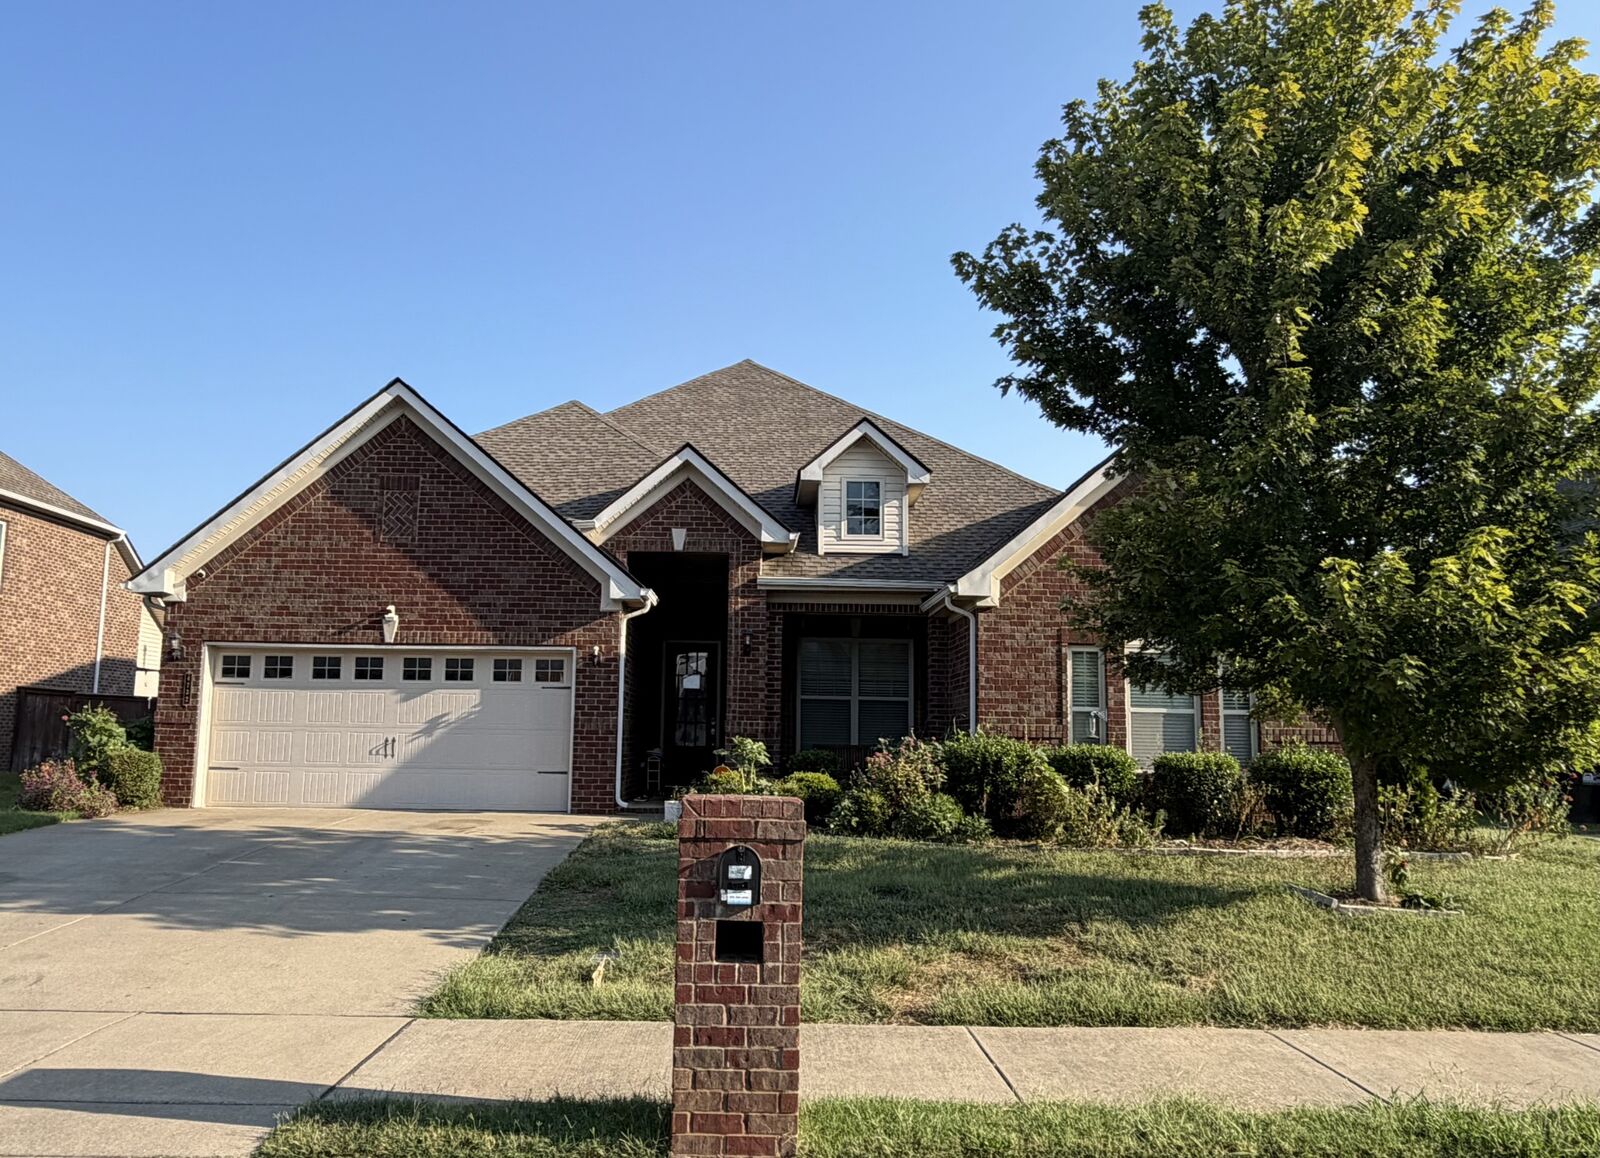
- Brick
- Vinyl Siding
Utility Information
- Utilities: Electricity Available, Water Available
- Sewer: Public Sewer
School Information
- Elementary School: Overall Creek Elementary
- Middle School: Blackman Middle School
- High School: Blackman High School
Parking
- Garage Faces Front
Stories
- 1
Living Area
- 2,647 sqft
Location
Estimated Monthly Mortgage Payment
*Based on Fixed Interest Rate withe a 30 year term, principal and interest only
Listing price
Down payment
%
Interest rate
%Mortgage calculator estimates are provided by Coldwell Banker Real Estate LLC and are intended for information use only. Your payments may be higher or lower and all loans are subject to credit approval.
Disclaimer: Square footage is based on information available to agent, including County records. Information has not been verified by agent and should be verified by buyer.
Based on information submitted to the MLS GRID as of 9/24/2026 20:47. All data is obtained from various sources and may not have been verified by broker or MLS GRID. Supplied Open House Information is subject to change without notice. All information should be independently reviewed and verified for accuracy. Properties may or may not be listed by the office/agent presenting the information.


The home features a stunning four-side brick exterior, welcoming foyer, spacious family room, well-appointed kitchen, breakfast area, and separate dining area. The main kitchen is beautifully finished with stainless-steel appliances, side-by-side refrigerator, tile backsplash, pendant lighting, and under-cabinet lighting.
Additional features include hardwood flooring, tile flooring in all bathrooms.The NextGen design provides both functionality and privacy, making this home an exceptional choice for today’s modern lifestyle.